REAL ESTATE AUCTION
Tuesday, December 8th at Noon
Registration & Inspection begins at 11:00AM
Central Avenue
Beckley, WV
MULTI-PROPERTY COMMERCIAL REDEVELOPMENT
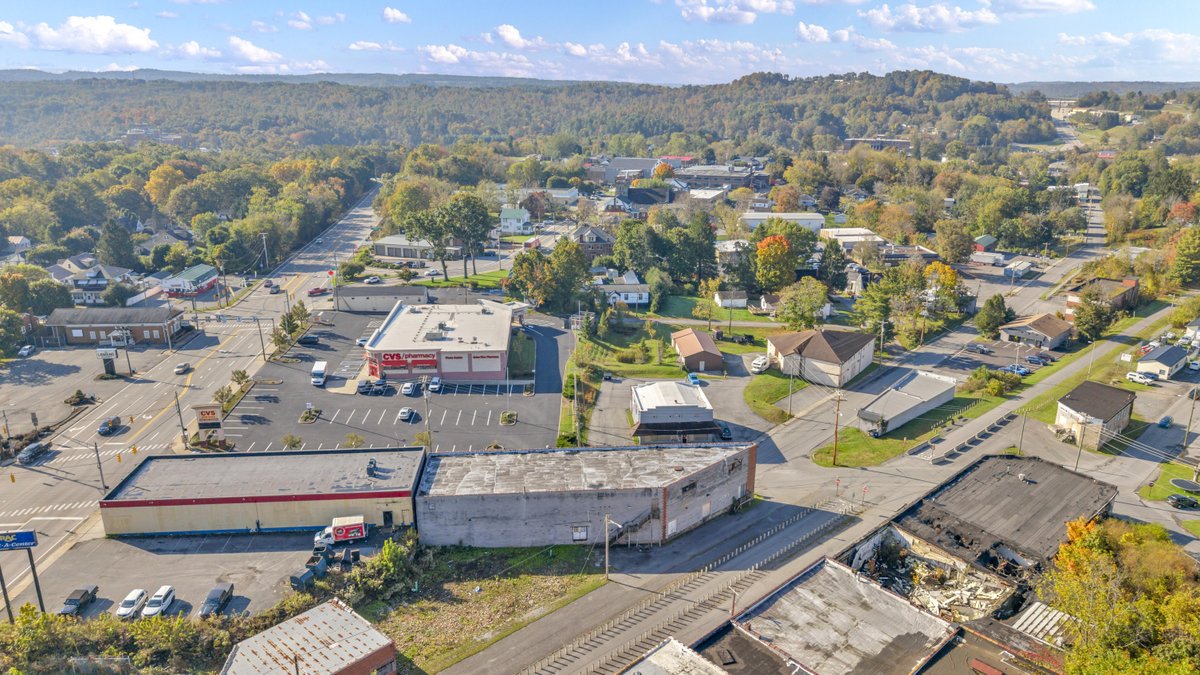
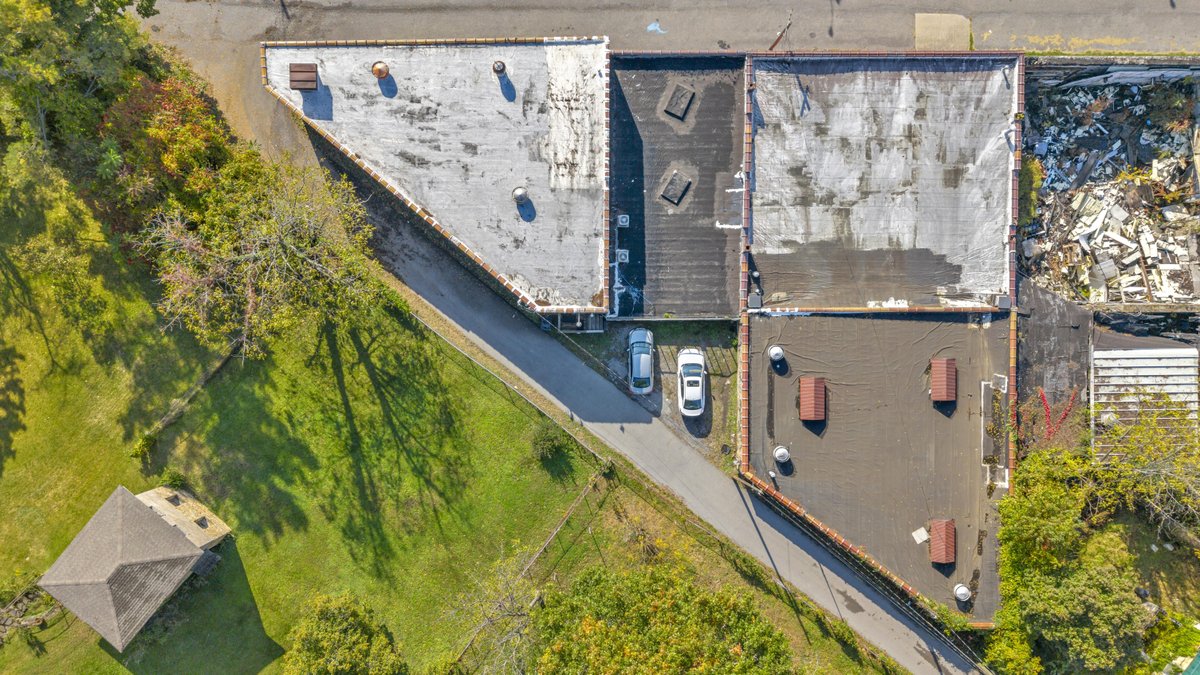
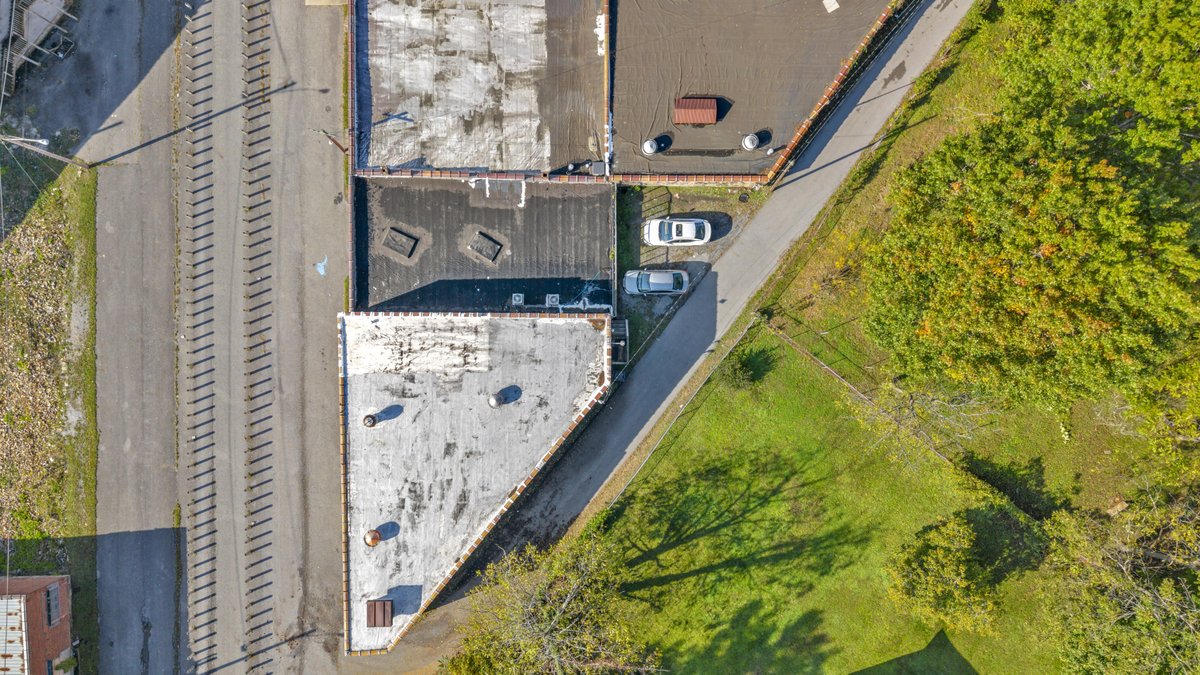
APPROX. 60,000 SQFT UNDER ROOF ALONG BECKLEY RAIL TRAIL
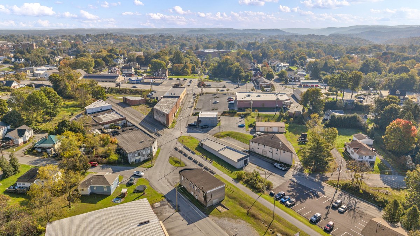
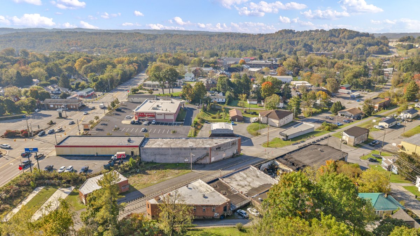
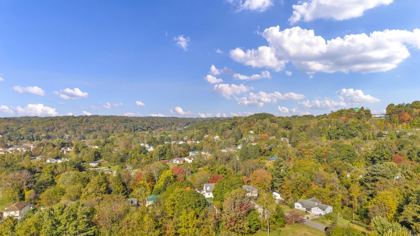
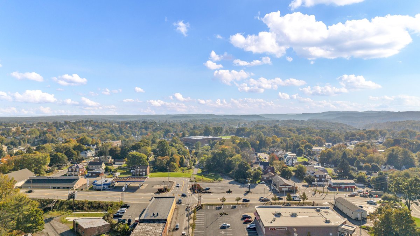
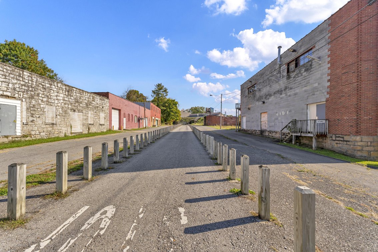
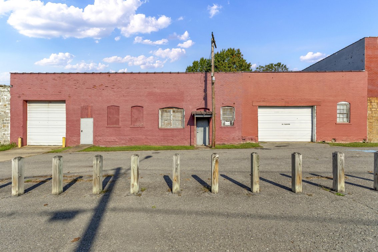
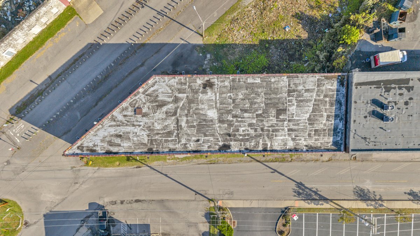
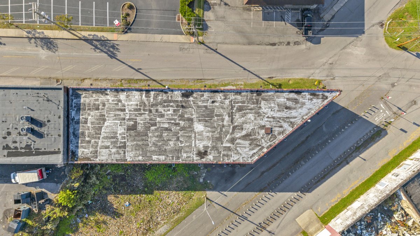
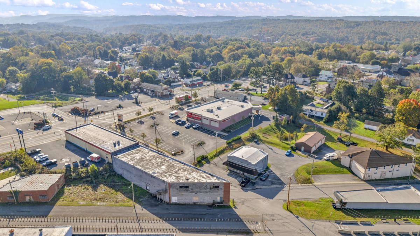
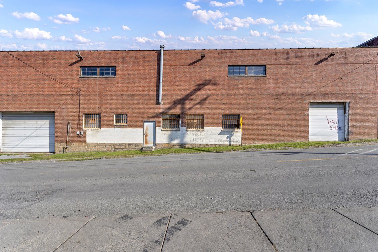
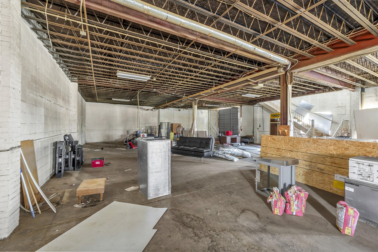
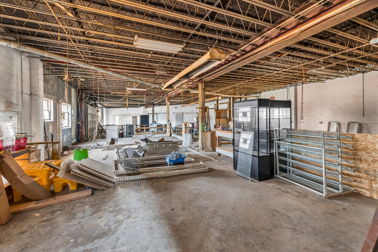
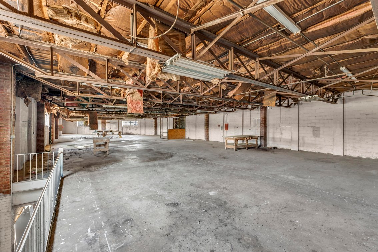
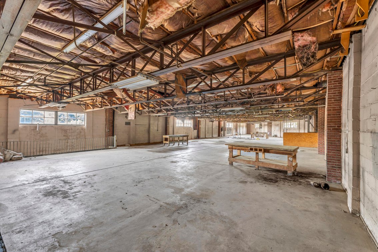
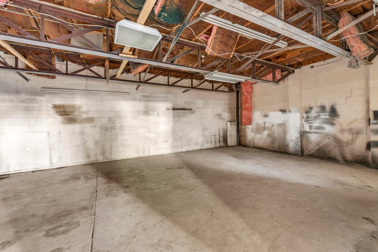
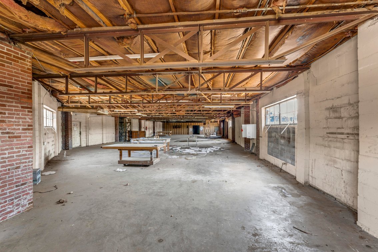
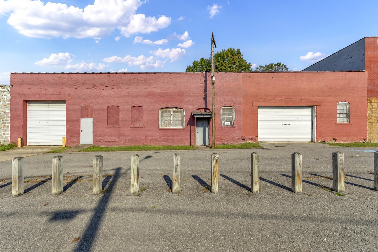
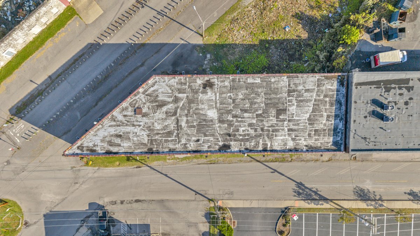
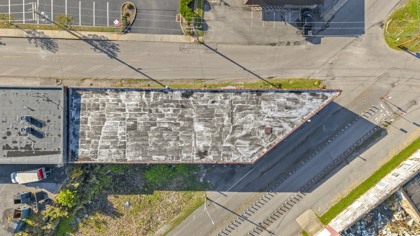
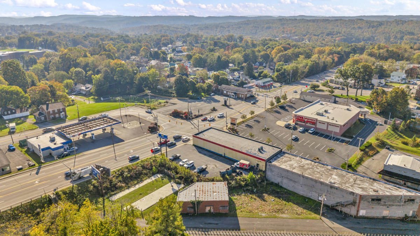
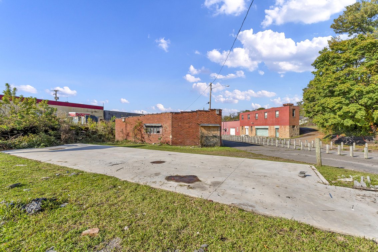
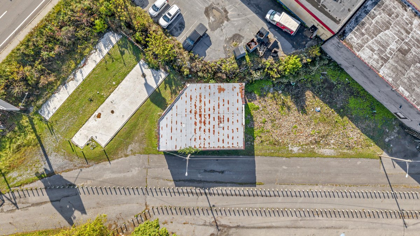
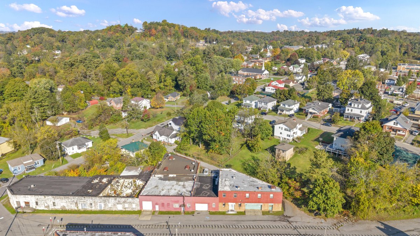
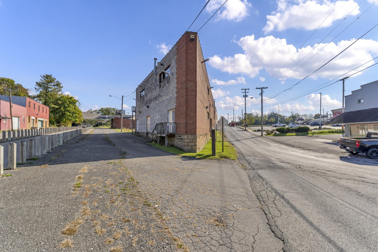
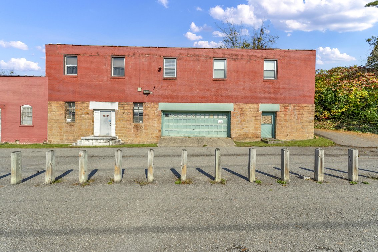
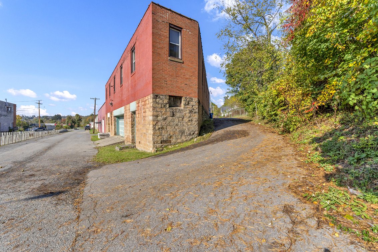
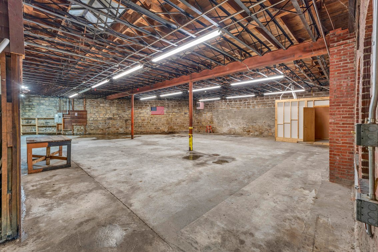
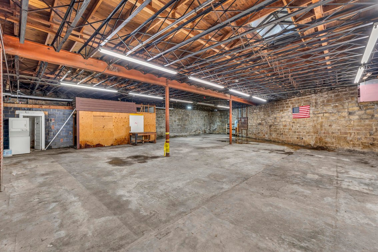
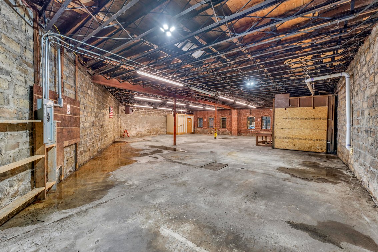
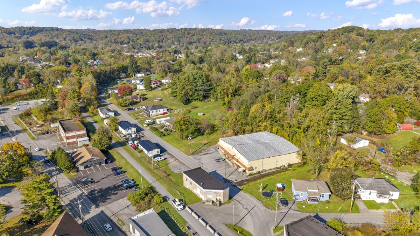
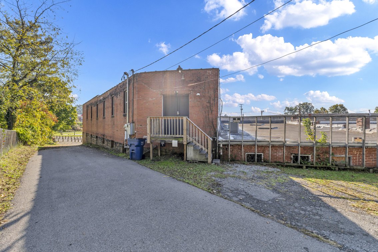
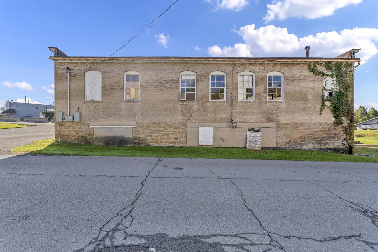
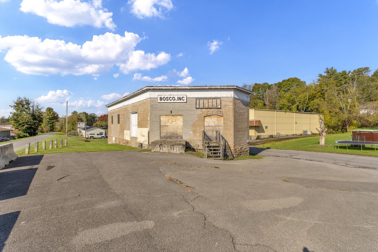
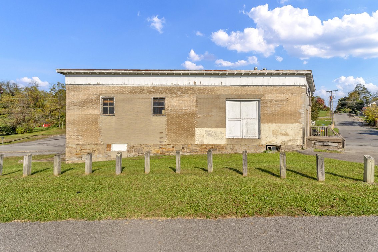
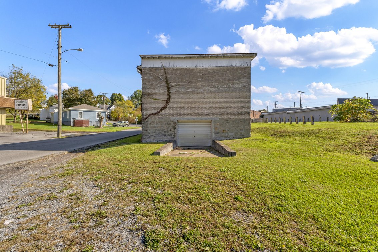
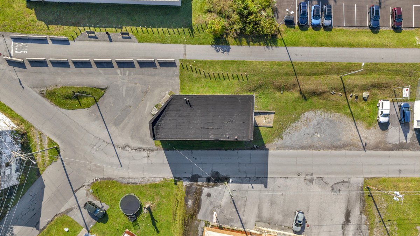
A substantial commercial redevelopment offering in the heart of Beckley. This collection of nine parcels includes multiple existing commercial buildings containing an estimated 60,000+/- square feet under roof, positioned along the Beckley Rail Trail near the intersection of Central Avenue, City Avenue, and Virginia Street. Previously assembled for an ambitious redevelopment project known as "The District," these properties offer investors, developers, and entrepreneurs the opportunity to reimagine an established commercial location as a destination for dining, entertainment, retail, hospitality, and other complementary uses. The proposed redevelopment plan is available for review.
PROPERTY HIGHLIGHTS
- Approximately 60,000 square feet under roof, based on preliminary estimates
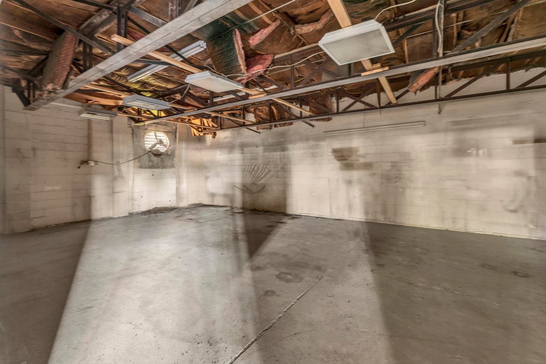
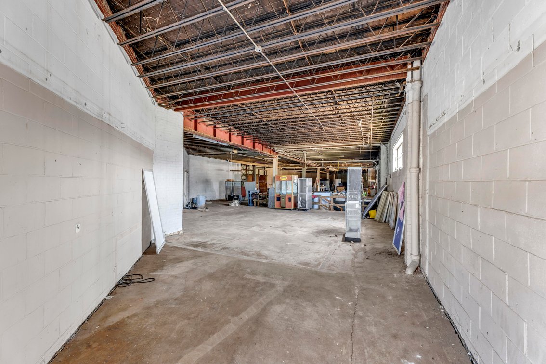
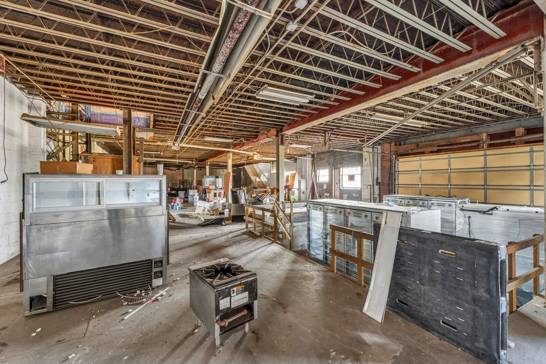
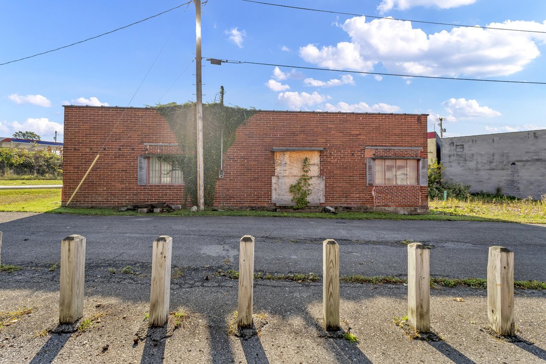
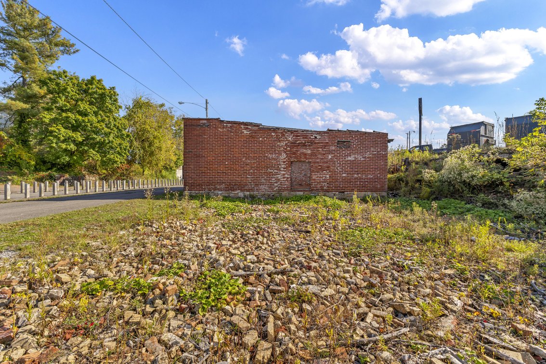
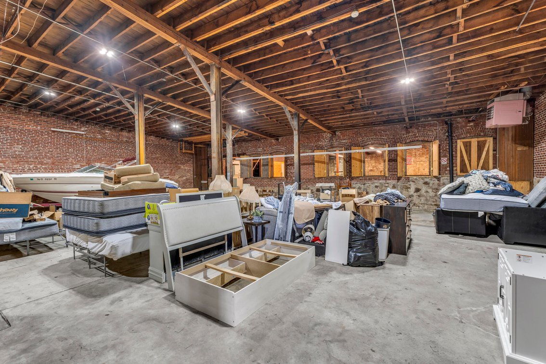
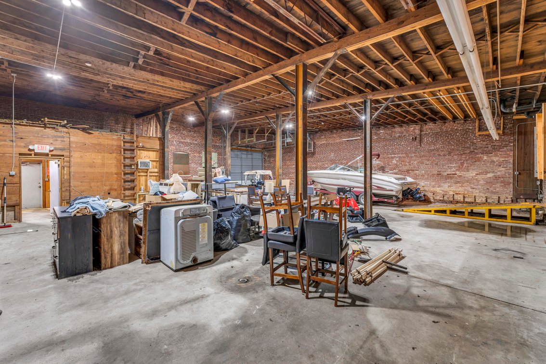
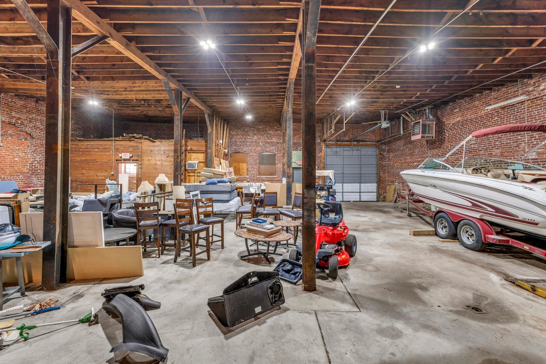
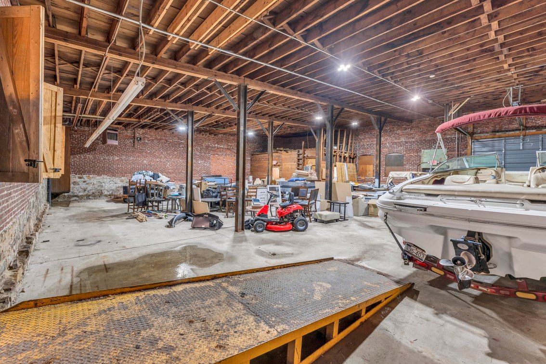
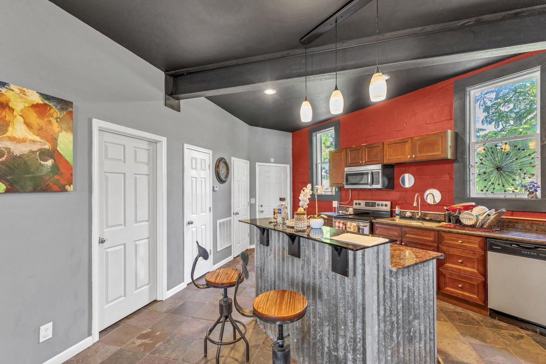
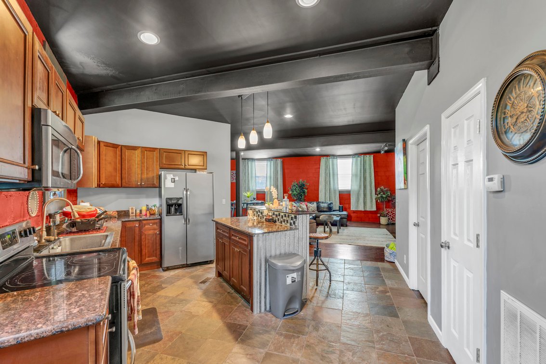
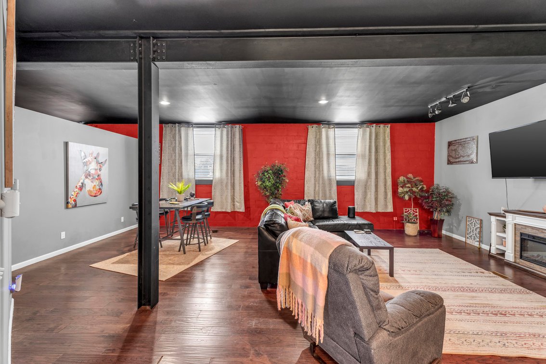
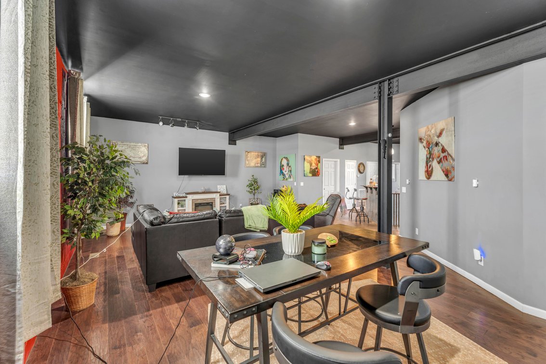
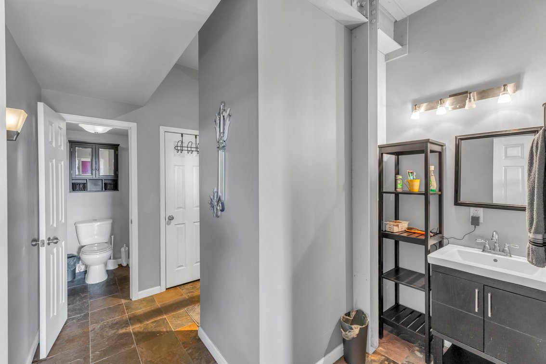
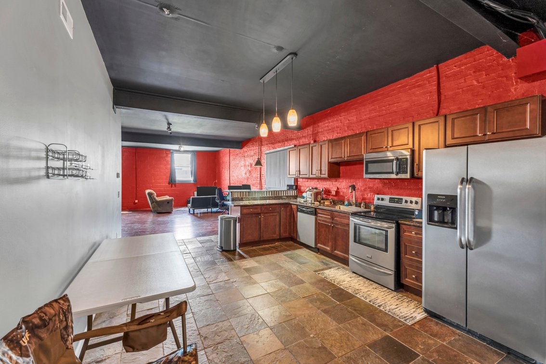
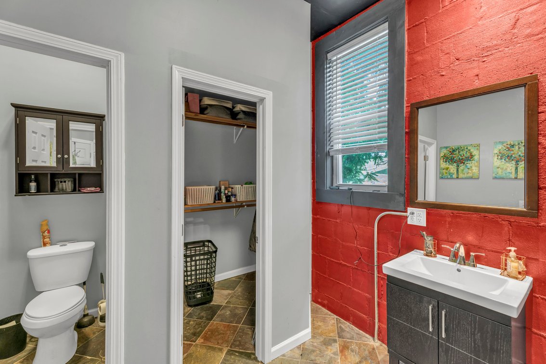
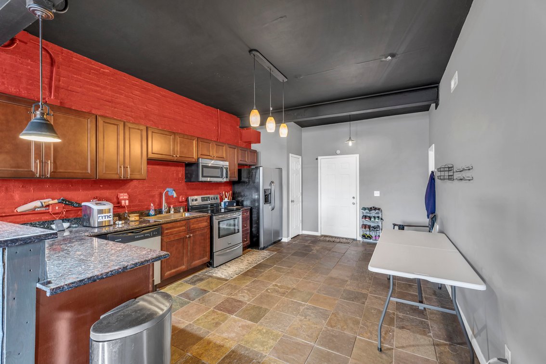
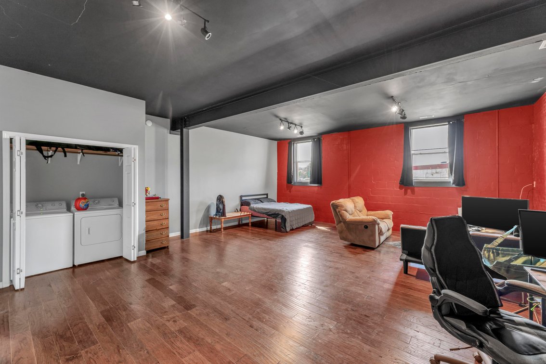
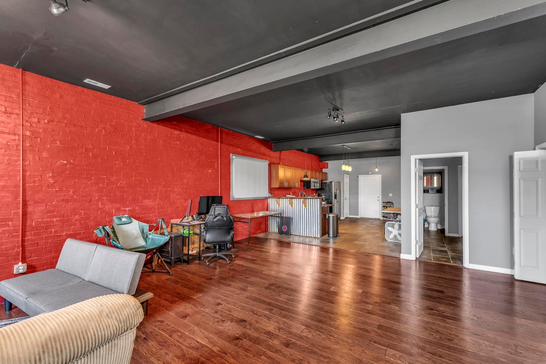
- Multiple existing commercial buildings with a combination of open floor plans, warehouse-style spaces, former commercial areas, and multilevel configurations
- Located along the Beckley Rail Trail, providing a connection to an established pedestrian and recreational corridor
- Multiple street frontages and access points within the Central Avenue and Bench Lane area
- Previously assembled for a coordinated redevelopment concept known as "The District"
- Extensive architectural master plan, including conceptual floor plans, proposed uses, exterior renderings, and site improvements, available for prospective bidders
- Potential for adaptive reuse, commercial redevelopment, or a combination of complementary business operations
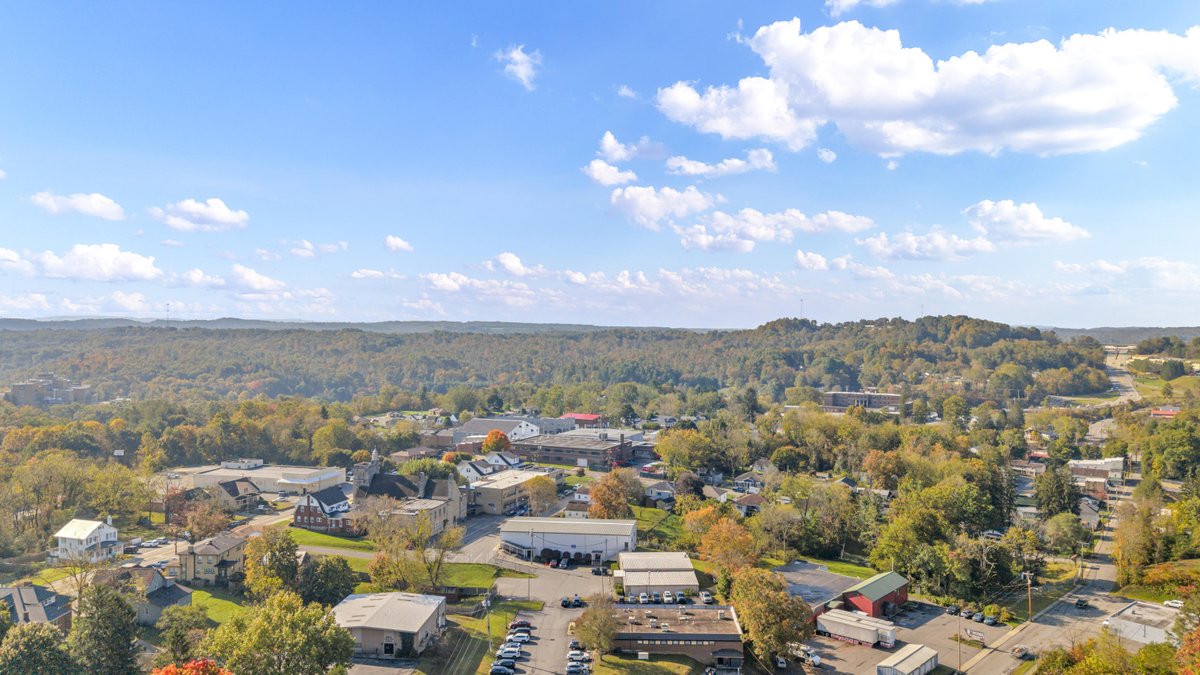
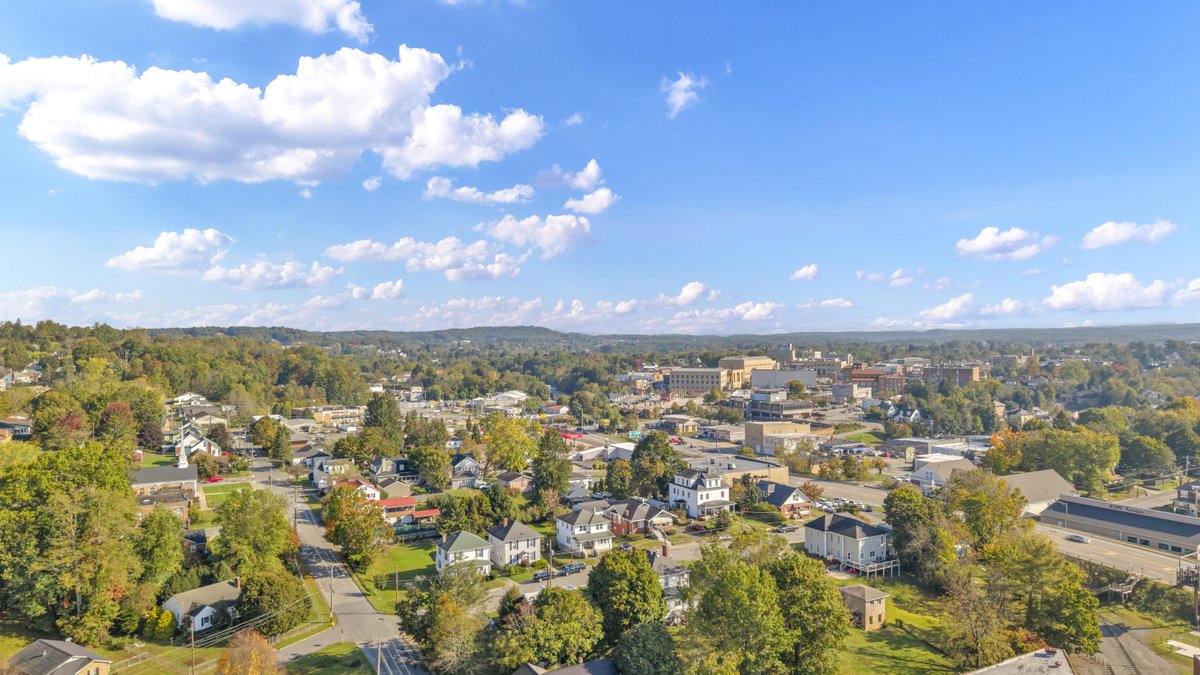
- Located within Beckley's established commercial area, with access to surrounding neighborhoods, businesses, and regional transportation routes
- Opportunity for a single developer or investment group to pursue a coordinated redevelopment strategy across multiple parcels
AN EXISTING VISION FOR REDEVELOPMENT
The properties were previously incorporated into a comprehensive master planning effort intended to transform the collection of buildings into a connected commercial and entertainment destination. The concept explored the adaptive reuse of existing structures, incorporating contemporary commercial spaces while retaining elements of the buildings' original architectural character.
Proposed uses within the master plan included a multi-vendor market, restaurants, food and beverage establishments, entertainment and event spaces, coffee shops, outdoor dining areas, and other gathering places. The plans also contemplated improvements to pedestrian circulation, outdoor seating, building facades, and connections between individual properties.
The redevelopment concept envisioned a destination where visitors could gather, dine, shop, and participate in activities within a coordinated commercial setting. The property's relationship to the Beckley Rail Trail creates an additional dimension to that vision, offering the potential to serve pedestrians, cyclists, nearby residents, and visitors traveling through the area.
FLEXIBILITY FOR FUTURE DEVELOPMENT
While the previous master plan provides an established conceptual framework, prospective purchasers are not limited to that particular vision. Depending upon zoning, building conditions, available utilities, permitting, and other applicable requirements, the properties may lend themselves to a variety of commercial applications.
Potential redevelopment concepts include restaurant and entertainment destinations, specialty retail, artisan markets, event venues, creative workspaces, offices, mixed commercial uses, or a phased redevelopment incorporating multiple tenants and business types.
The existing buildings provide a substantial amount of enclosed space across multiple parcels, potentially allowing a purchaser to evaluate individual structures for separate uses or develop a broader, coordinated commercial concept.
The offering may be particularly appealing to developers interested in adaptive reuse, investors seeking a multi-building commercial project, or businesses looking to establish a destination within Beckley's existing urban landscape.
THE BECKLEY RAIL TRAIL ADVANTAGE
One of the property's most distinctive characteristics is its location along the Beckley Rail Trail, also known as the Lewis McManus Memorial Honor Trail.
The recreational corridor connects portions of Beckley and surrounding areas, accommodating walking, bicycling, and other recreational activities. Its presence creates a potential connection between commercial redevelopment and outdoor recreation, allowing future businesses to consider trail-oriented amenities and pedestrian-focused uses.
Restaurants, cafes, retail establishments, and gathering spaces could potentially benefit from the property's relationship to this recreational corridor. A coordinated redevelopment could also incorporate outdoor seating, landscaping, pedestrian connections, and other features designed to complement the trail environment, subject to the necessary approvals.
Property Locations: 100, 102, 104, 106, 194, and 202 Central Avenue, and 105 Bench Lane, Beckley, WV, together with the associated parcels identified in the auction materials.
Tax Parcels (District–Map–Parcel): 01-29-24, 01-29-41, 01-30-270, 01-29-34, 01-29-37, 01-29-38, 01-29-21, 01-29-22, and 01-29-25.
Please note: The proposed redevelopment improvements shown in the master plan have not been completed. The plans and architectural renderings are being provided solely to illustrate a previous development concept and the potential for future adaptive reuse. They do not represent the current condition of the properties, approved development rights, or improvements that will be completed by the seller. All building square footage figures are approximate and subject to verification. Property addresses, parcel boundaries, acreage, and improvements should be independently verified. All potential uses are subject to applicable zoning, land-use regulations, permits, building codes, and other governmental approvals. The previously prepared redevelopment plans and renderings are conceptual only and are not representations of existing improvements or guarantees of future development feasibility.
Questions? Call Debra Flanigan, Salesperson 304-841-6020
10% buyer’s premium. 60 days to close. Please read full terms and conditions before bidding.
REAL ESTATE TERMS: 10% nonrefundable down payment made day of auction (or within 24 hours for online bidders) with balance due at closing. Cash, check, & wire transfer accepted. Credit cards will not be accepted for the down payment. REAL ESTATE PURCHASE AGREEMENT WILL BE SENT TO THE EMAIL ON FILE FOR ELECTRONIC SIGNATURE FOLLOWING THE CLOSE OF THE AUCTION AND MUST BE SIGNED IMMEDIATELY. No financing contingencies will be entered into the contract. Any required inspections must be completed prior to bidding. Property is being sold as is, where is with no warranty written or implied.
Property will be sold free and clear of all liens. Seller is conveying surface rights only with no oil, gas, coal, mineral, or other subsurface interests conveyed unless otherwise noted. 60 days given to close. Announcements sale day take precedence over all advertisements published. 10% Buyers Premium will be added to determine final contract price. Name of purchaser on contract must be the name of the winning bidder or an entity which the winning bidder legally represents. No exceptions. Real estate sold subject to owner confirmation unless otherwise noted. Auction company reserves the right to bid on behalf of the seller in an auction with reserve.
AGENCY DISCLOSURE: Joe R. Pyle Auction and Realty Service is acting as Auctioneer/Agent and is an agent for the seller only.
DISCLAIMER: All information regarding the description of this property is derived from sources deemed reliable but not warranted. Information is believed to be correct to the best of auctioneer/agent’s knowledge but is subject to inspection and verification by all parties relying on it. Sellers, their representatives and auctioneer/agent shall not be liable for inaccuracies, errors, or omissions.
Any references to acreage, unless otherwise noted, are derived from public record and are not warranted. Buyers are responsible for conducting their own research prior to bidding.
BUYER/BROKER INFORMATION: Commission will be paid to any properly licensed buyer's broker who registers a successful buyer according to the Broker Participation Guidelines. Broker registration forms are available on our website or from the company office. Brokers/Agents are not entitled to a commission if they are the purchaser.
We don't just list your property - WE SELL IT!
JOE R. PYLE COMPLETE AUCTION & REALTY SERVICE
Joe R. Pyle, Broker
(888) 875-1599
5546 Benedum Drive Shinnston West Virginia 26431
www.joerpyleauctions.com
Charlotte Pyle WV2174
Alan Heldreth WV2224
Jordan Kiger WV2246
Bob Stewart, Jr WV825
Bob Stewart, III WV1292
Todd Short WV1649
Tia Wolski WV2351
Ethan Moore WV2354
Taylor Ramsey WV2352
Nick Dawkins WV2410
Bud Shingleton WV1956
Colton McCown WV2463
Garrett Wilkerson WV2541A
Thomas Heldreth WV2520A
Taylor Self WV2521A
Kevin Zakariasen WV2482A